

- Homes
- Macungie, PA
- 3716 Samantha Lane
3716 Samantha LaneMacungie, PA 18062
3716 Samantha Lane Lot #14Macungie, PA 18062

- 3Beds
- 2Full Baths
- 1Half Baths
- 1,976Sq Ft
- 2Car Garage
- 2Stories
Sales Manager
- Sandy Sekerak: sandys@kaybuilders.com (610) 928-0555

Description
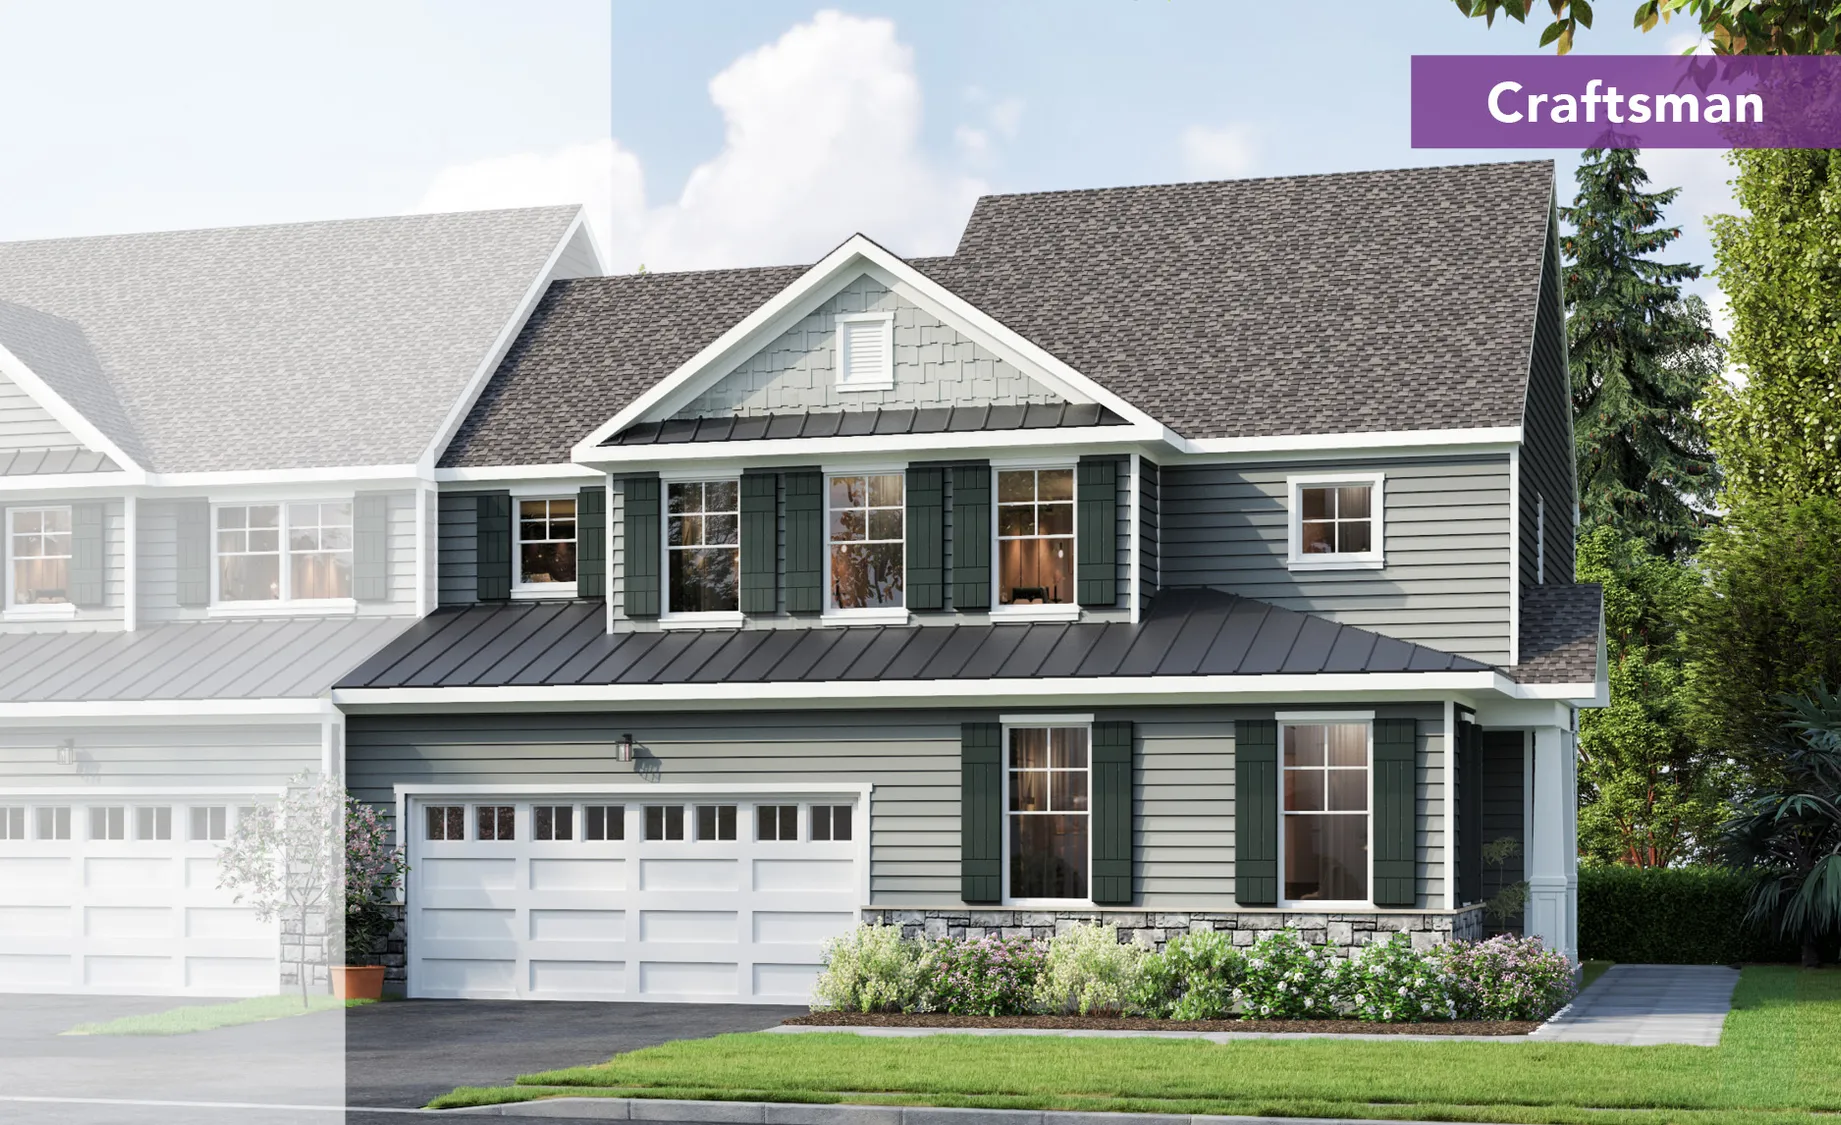
Discover the Penrose I quick-delivery home at The Fields at Twin Run, offering 1,976 square feet of thoughtfully designed living space with three bedrooms, two-and-a-half bathrooms, and a full daylight basement.
A Craftsman-style façade and private side entry create a welcoming first impression, complemented by a two-car garage and a 10X13 pressure-treated deck. The daylight basement includes rough plumbing for a future full bathroom, providing excellent potential for additional finished living space. Inside, the open main level features durable laminate plank flooring, added recessed lighting, and a vaulted family room with a cozy fireplace. The gourmet kitchen is designed for everyday living and entertaining with upgraded quartz countertops, a tile backsplash, 42-inch painted cabinetry with crown molding and upgraded hardware, stainless steel appliances, an exterior-vented microwave, and a spacious center island. A bright breakfast area sits adjacent to the kitchen, while a separate dining room and flexible first-floor study provide even more room to live, work, and gather.
Upstairs, the private owner’s suite offers a large walk-in closet and a beautifully appointed bathroom with an upgraded quartz double-bowl vanity and a spacious glass-enclosed shower featuring tiled walls and a built-in bench. Two additional bedrooms, a full bathroom, and conveniently located second-floor laundry complete the upper level.
Floor Plan

Photo Gallery

Specifications
- Exterior DetailsTwo-Car Garage • Craftsman-Style Stone Facade • 10X13 Pressure-Treated Deck • Daylight Basement w/ Rough Plumbing for Future Full Bath
- Gourmet KitchenUpgraded Quartz Counters • Tile Backsplash • Upgraded Stainless Steel Appliances • Exterior Vented Microwave • Upgraded 42” Painted Cabinets w/ Crown Molding & Upgraded Hardware
- Additional Interior Features & Plan HighlightsLaminate Plank Flooring Throughout 1st Floor • Vaulted Family Room with Fireplace • Added Recessed Lights • Flex Space / Study on 1st Floor • Separate Dining Room • Breakfast Area Adjacent to Kitchen
- Luxurious Owner's SuitePrivate Location on 2nd Floor • Large Walk-In Closet • Vanity w/ Double Bowl Sink & Upgraded Quartz • Spacious Glass-Enclosed Shower w/ Bench Seat & Tiled Walls
- Community• East Penn School District • Walking Path & Open Space • Unique Home Pairings • Convenient Location Close to Healthcare, Shops, Dining, & Downtown Emmaus
Schools
- Elementary School Macungie Elementary School
- Middle School Eyer Middle School
- High School East Penn High School