

- Homes
- Macungie, PA
- 3659 Samantha Lane
3659 Samantha LaneMacungie, PA 18062
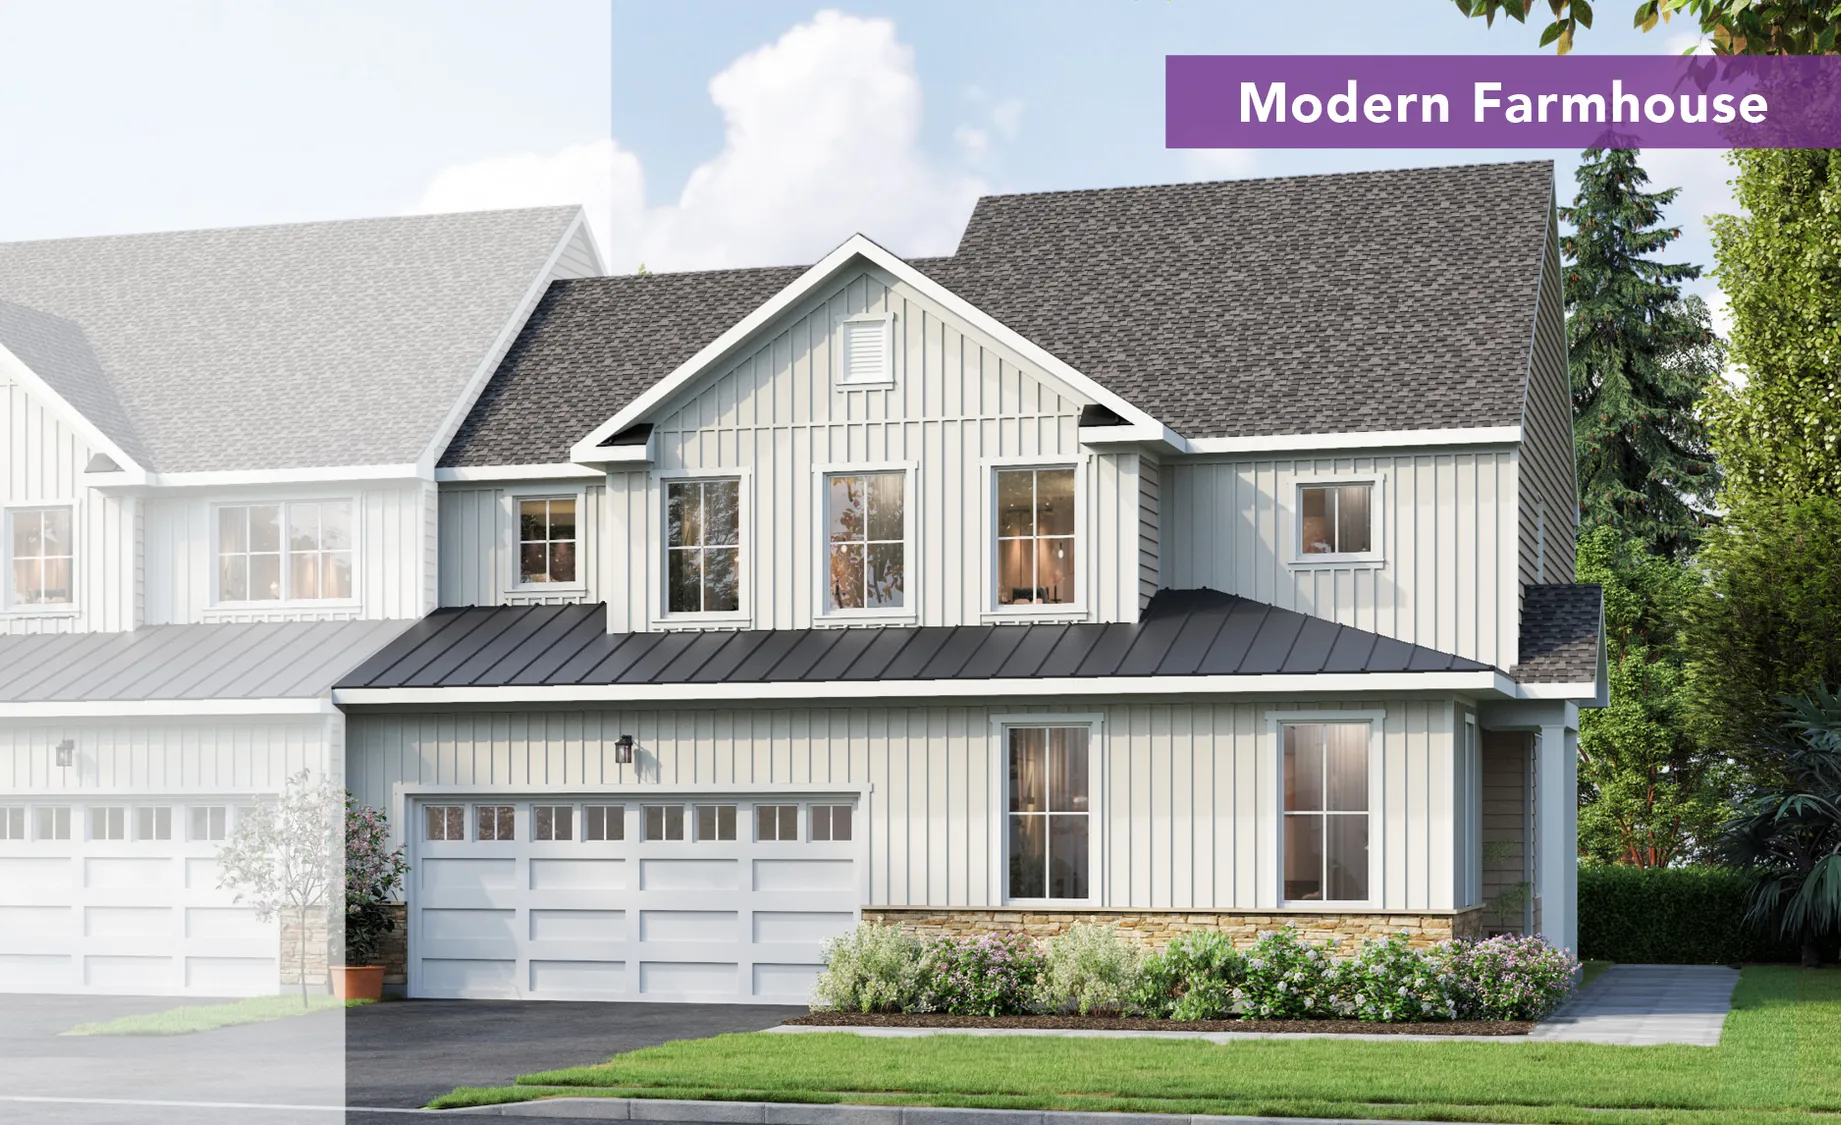
3659 Samantha Lane Lot #55Macungie, PA 18062

- 3Beds
- 2Full Baths
- 1Half Baths
- 2,402Sq Ft
- 2Car Garage
- 2Stories
- MLS #784972
Sales Manager
- Sandy Sekerak: sandys@kaybuilders.com (610) 928-0555

Description
Inside, laminate plank flooring extends throughout the first floor, where an open and inviting layout is designed for both everyday living and entertaining. The vaulted family room features a cozy fireplace, an upgraded ceiling fan, and added recessed lighting. A flexible first-floor study offers space for a home office, while the separate dining room and breakfast area provide multiple options for meals and gatherings. The gourmet kitchen serves as the heart of the home with upgraded quartz countertops, tile backsplash, 42-inch cabinetry with upgraded hardware, stainless steel appliances, an exterior-vented microwave, and a spacious center island with prewiring for future pendant lights.
Staircase with iron balusters leads to the second floor. The privately located owner’s suite features a large walk-in closet and a luxurious bathroom with a double-bowl vanity w/ upgraded quartz and a spacious semi-frameless glass-enclosed shower with tiled walls and a built-in bench seat. Two additional bedrooms, a full bathroom and laundry room complete the second floor. Prewiring for future ceiling fans is included in all bedrooms and the first-floor flex space.
Located in the East Penn School District, The Fields at Twin Run offers walking paths, open space, and unique home pairings. Residents enjoy convenient access to healthcare, shopping, dining, and the shops and restaurants of downtown Emmaus.
Floor Plan

Photo Gallery

Specifications
- Exterior DetailsExterior Details Two-Car Garage • Modern Farmhouse-style Facade • 12X12 Pressure-Treated Deck • Walkout Basement w/ Rough Plumbing for Future Full Bath
- Gourmet KitchenUpgraded Quartz Counters • Tile Backsplash • Upgraded Stainless Steel Appliances • Exterior Vented Microwave • Upgraded 42” Painted Cabinets w/ Upgraded Hardware • Prewires for Future Pendant Lights Over Island
- Additional Interior Features & Plan HighlightsLaminate Plank Flooring Throughout 1st Floor • Vaulted Family Room with Fireplace • Added Recessed Lights • Flex Space / Study on 1st Floor • Separate Dining Room • Breakfast Area Adjacent to Kitchen • Stairs with Upgraded Iron Balusters • Upgraded Ceiling Fan in Family Room • Prewires for Future Ceiling Fan in Flex Space & All Bedrooms
- Luxurious Owner's SuitePrivate Location on 2nd Floor • Large Walk-In Closet • Vanity w/ Double Bowl Sink & Upgraded Quartz • Spacious Semi Frameless Gass-Enclosed Shower w/ Bench Seat & Tiled Walls
Video Gallery
Schools
- Elementary School Macungie Elementary School
- Middle School Eyer Middle School
- High School East Penn High School