

- Homes
- Harleysville, PA
- 628 Oak Drive
628 Oak DriveHarleysvile, PA 19438
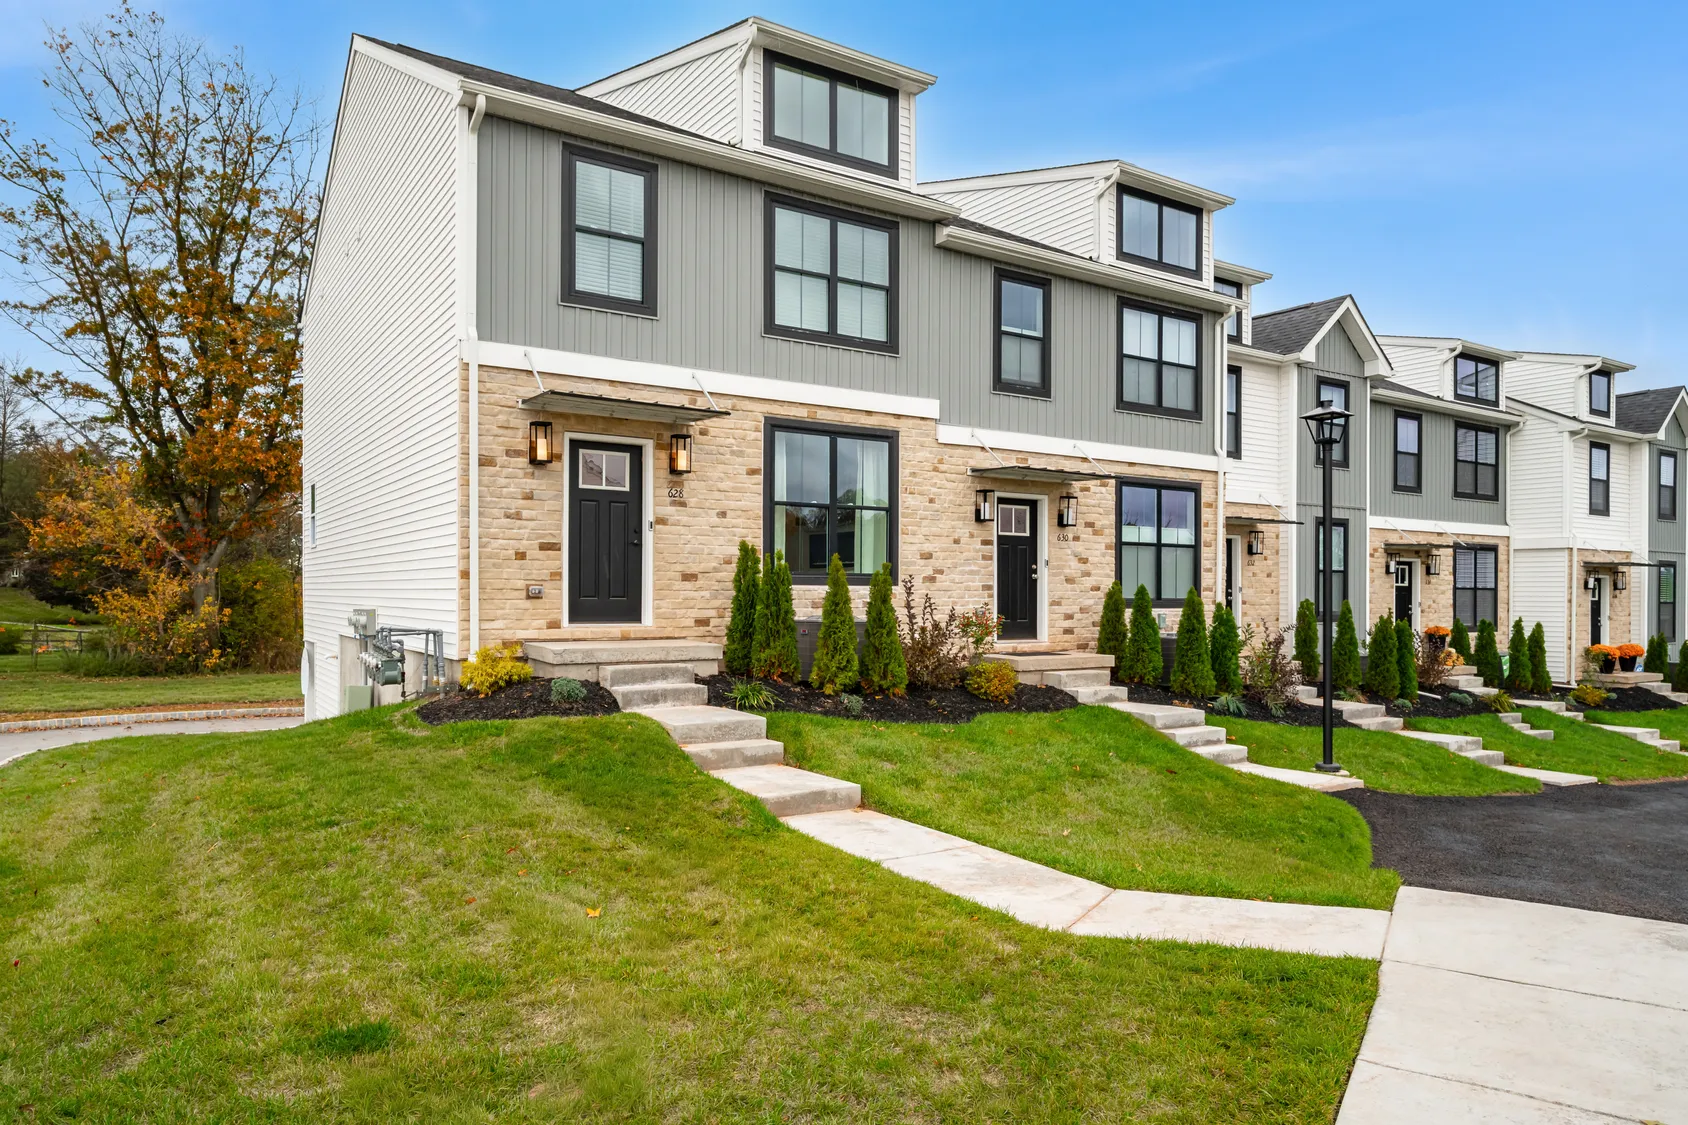




628 Oak Drive Lot #1-1Harleysvile, PA 19438

$549,900
Status: ActiveReady October 23, 2026
- 3Beds
- 2Full Baths
- 2Half Baths
- 2,006Sq Ft
- 1Car Garage
- 3Stories
- MLS #PAMC2194162
Community: The Fields at Jacobs Way
Sales Manager
- Peggy Gardner: PeggyG@KayBuilders.com (610) 849-3330
Traditional Mortgage
Quick Delivery Home Flyer
Schedule A Showing

Description
Some decorative items are excluded from the model home. See Sales Manager for full model home details.**
Floor Plan

Photo Gallery


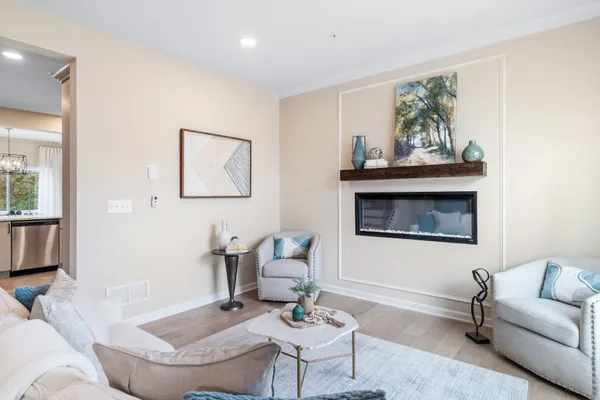


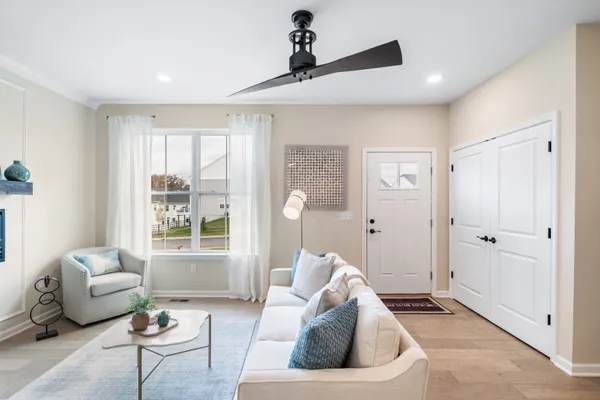
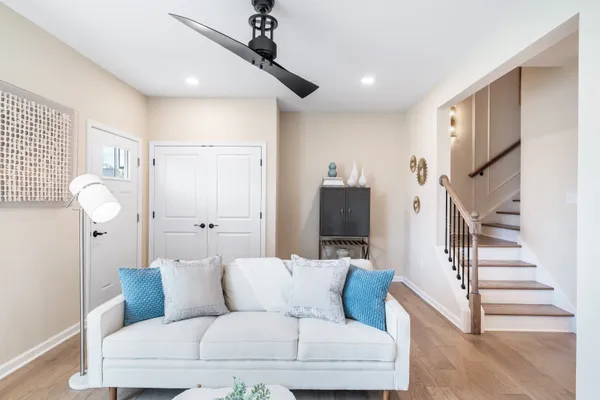
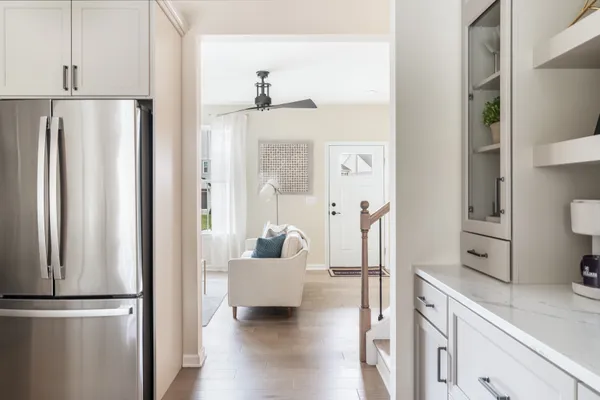
Specifications
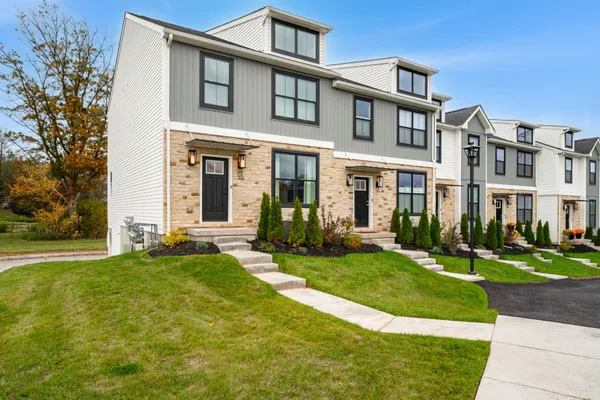
- Exterior:• Modern Stone Exterior • Main-Level Front Entry • Rear-Entry One-Car Garage • 10’ x 8’ Composite Deck
- Designer Details Throughout:• Custom Built-In Coffee Bar • Designer Paint, Trim & Wallpaper • Statement Lighting Fixtures • Modern Built-in Electric Fireplace w/ Custom Mantel • Stylish Faucets & Plumbing Fixtures • Upgraded Ceiling Fans in Family Room & Primary Suite
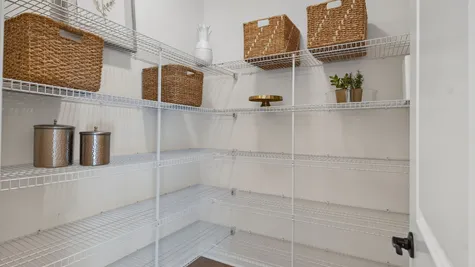
- Gourmet Kitchen:• Upgraded Quartz Countertops • Cabinets w/ Upgraded Hardware • Peninsula w/ Overhang for Extra Seating • Stainless Steel Appliances, including Refrigerator • Expansive Walk-In Pantry
- Elevated Interior Finishes:• Finished Lower Level w/ Flex Space & Powder Room • Engineered Hardwood - Main & Lower Levels • Oak Stair Treads w/ Painted Risers & Iron Balusters • Upgraded Lever-Style Door Hardware • Additional Recessed Lighting
- Luxurious Primary Suite:• Private Location on Upper Level • Elegant Tray Ceiling • Large Walk-In Closet • Bathroom with Upgraded Double Vanity & Quartz Counter • Semi-Frameless Glass-Enclosed Tiled Shower
Video Gallery
Schools
- School Salford Hills Elementary
- School Indian Valley Middle School
- School Souderton Area High School