

- Homes
- Easton, PA
- 2036 Soleil Circle
2036 Soleil CircleEaston, PA 18040
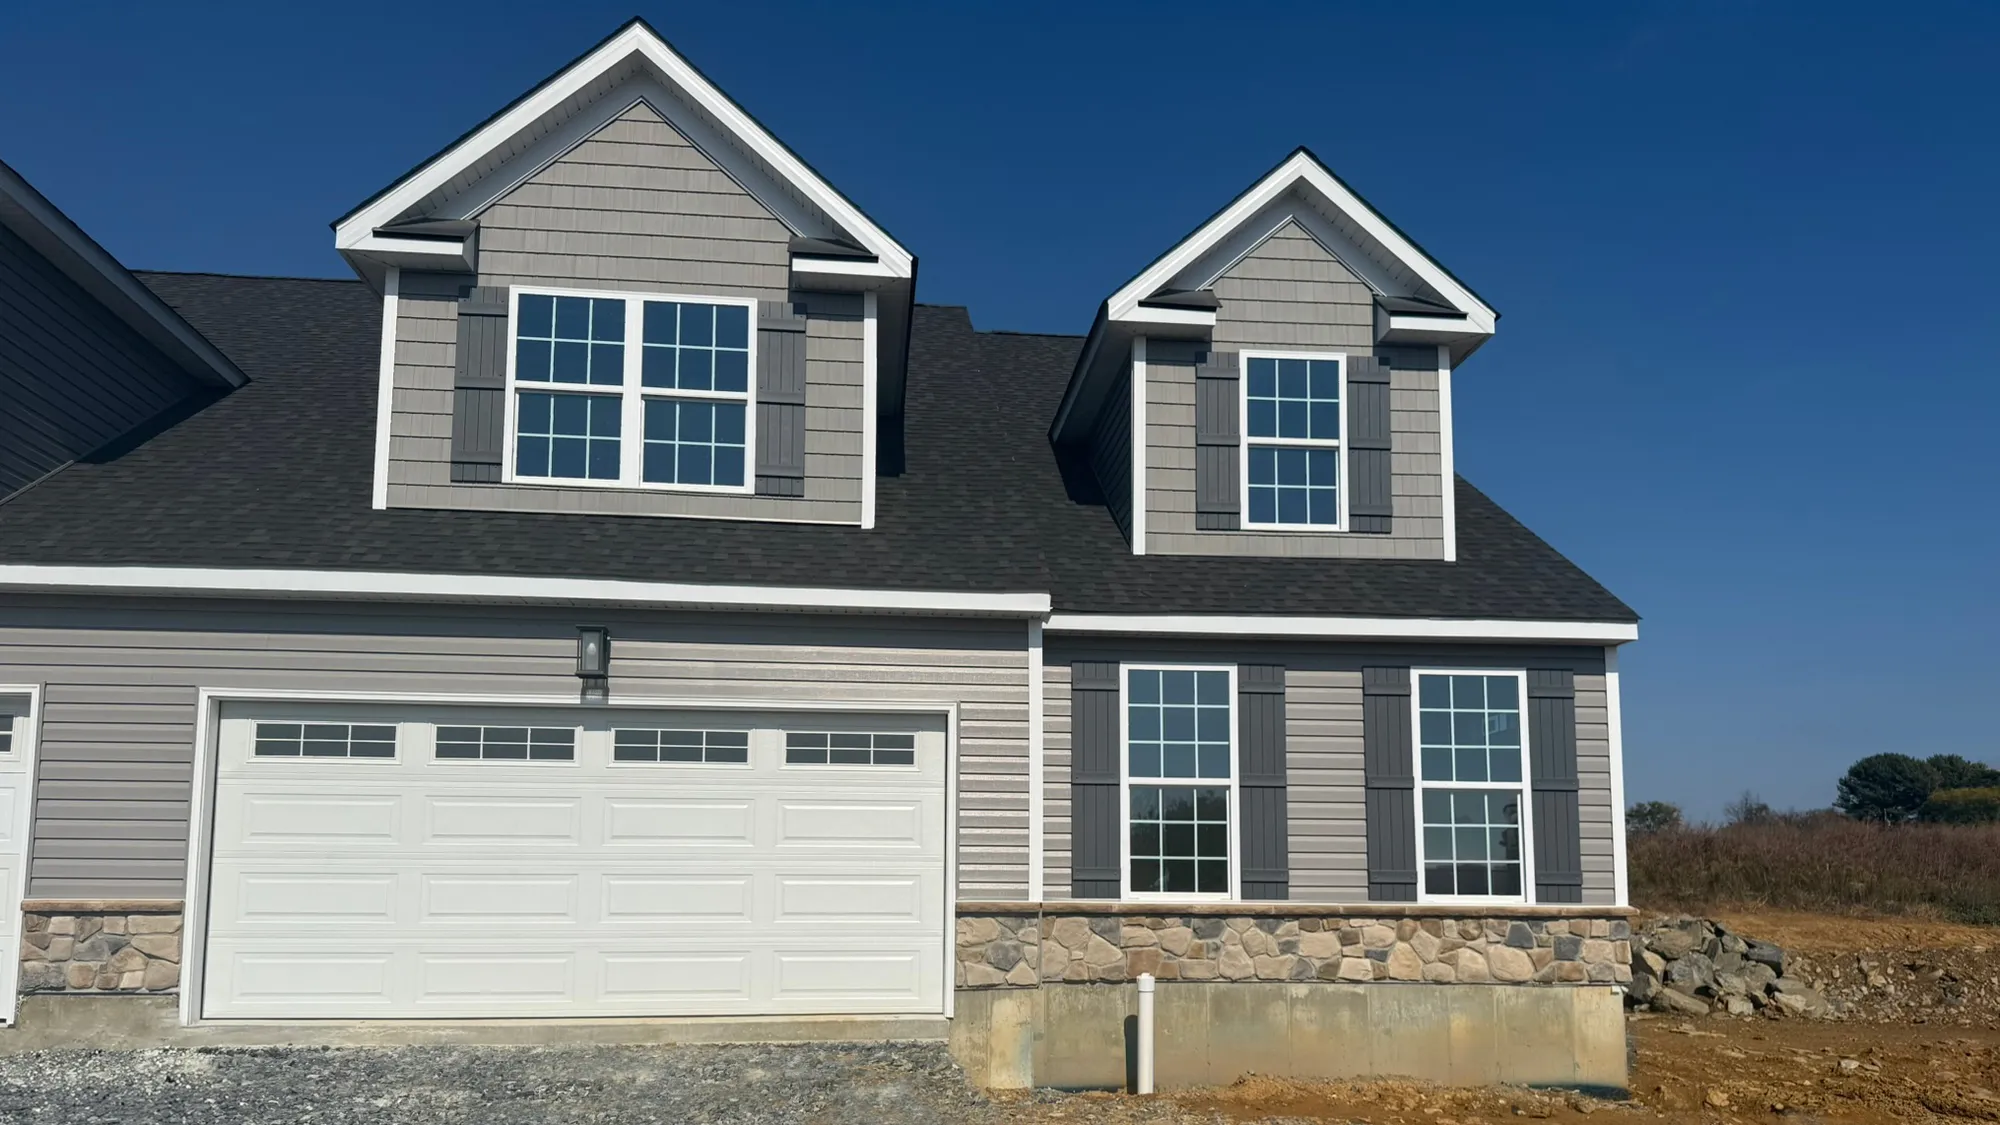
2036 Soleil Circle Lot #59Easton, PA 18040

$519,900
Status: Under Construction
- 3Beds
- 3Full Baths
- 2,183Sq Ft
- 2Car Garage
- 2Stories
- MLS #786446
Community: The Fields at Lafayette Way - Active AdultFloor Plan: Sommet II - LW
Sales Manager
- Pam Rowe: pamr@kaybuilders.com (610) 348-7796
Traditional Mortgage
Quick Delivery Home Flyer
Schedule A Showing

Description
. The newly released Sommet Twin Villa features 3 BR, 3 baths, private side entry, two-car garage & a 10' x 12' patio. Interior highlights include laminate plank flooring throughout most main living areas on first floor, added windows in Great Room & Dining/Flex, upgraded interior hardware with lever-style handles, oak stairs w/ iron balusters, Kitchen boasts upgraded 42” painted cabinets w/ hardware & crown molding, quartz countertops & backsplash & upgraded stainless steel appliances. The first-floor primary suite w/ crown molding, 2 walk-in closets & private bath w/ double-bowl quartz vanity and shower with tiled wall and semi-frameless glass enclosure. Flexible dining area/study, first-floor laundry & added optional full basement add versatility and convenience. Upstairs, enjoy a loft, third bedroom, and full bath. Residents enjoy HOA-covered lawn care, landscaping, snow removal, and trash/recycling, with easy access to healthcare, shopping, dining, and downtown Easton. Many included features!
Floor Plan
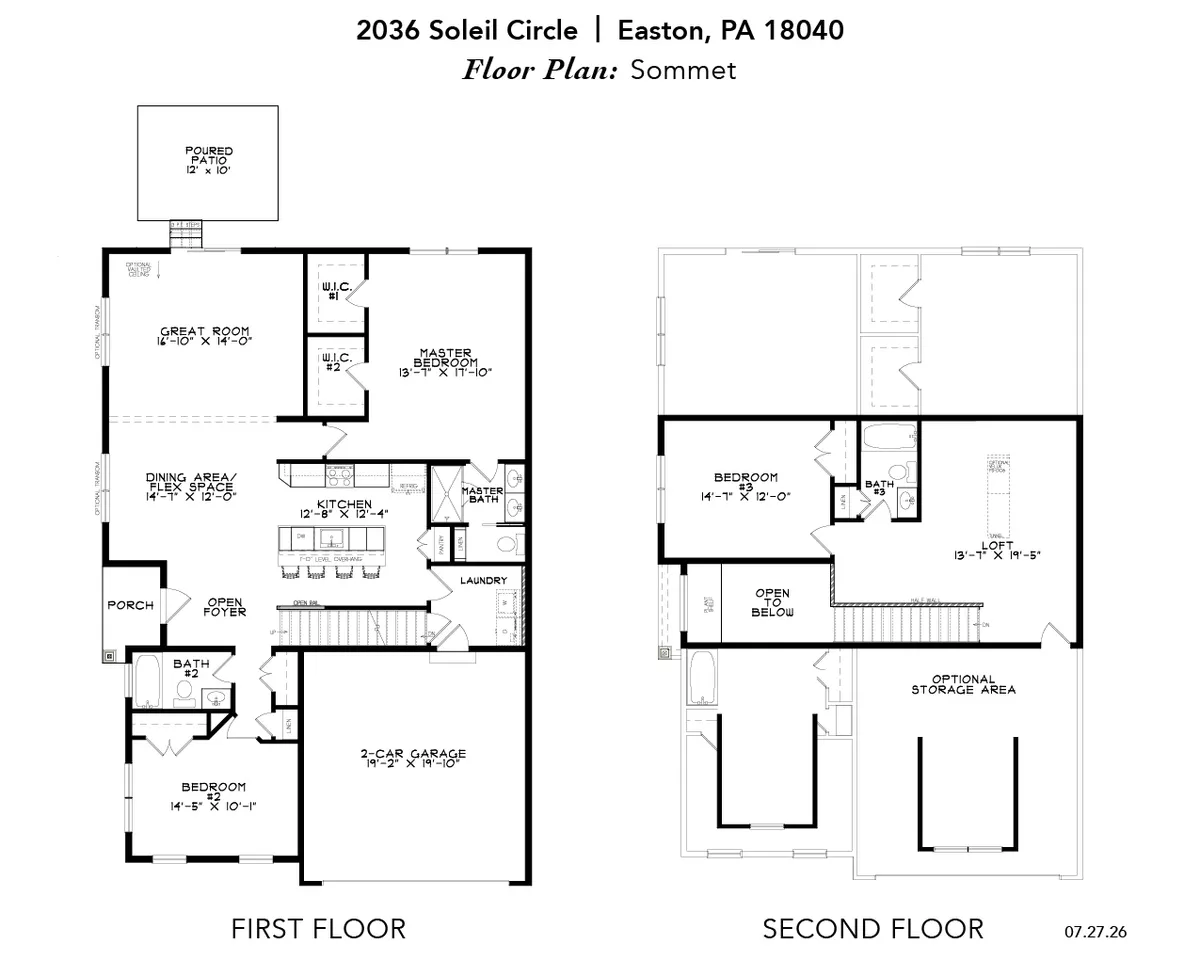
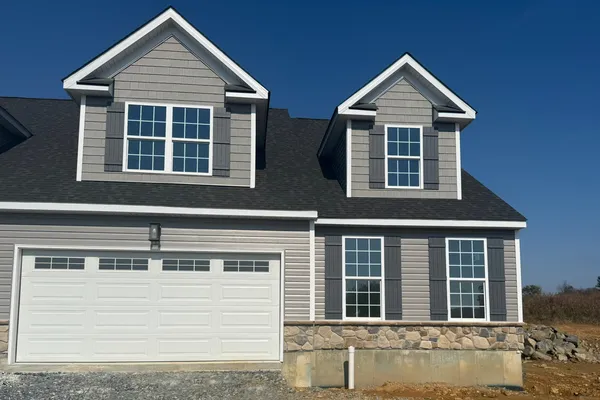
Photo Gallery

Specifications
- Address2036 Soleil Circle
- City, St, ZipEaston, PA 18040
- Bedrooms3
- Full Baths3
- Sq Ft2,183
- Price$519,900
- CommunityThe Fields at Lafayette Way - Active Adult
- PlanSommet II - LW
- StatusUnder Construction
- Lot59
- MLS#786446
- Garages2-Car
- Master Bedroom Location1st Floor Master